Basement Finishing & Legal Suites
The square footage you already own.
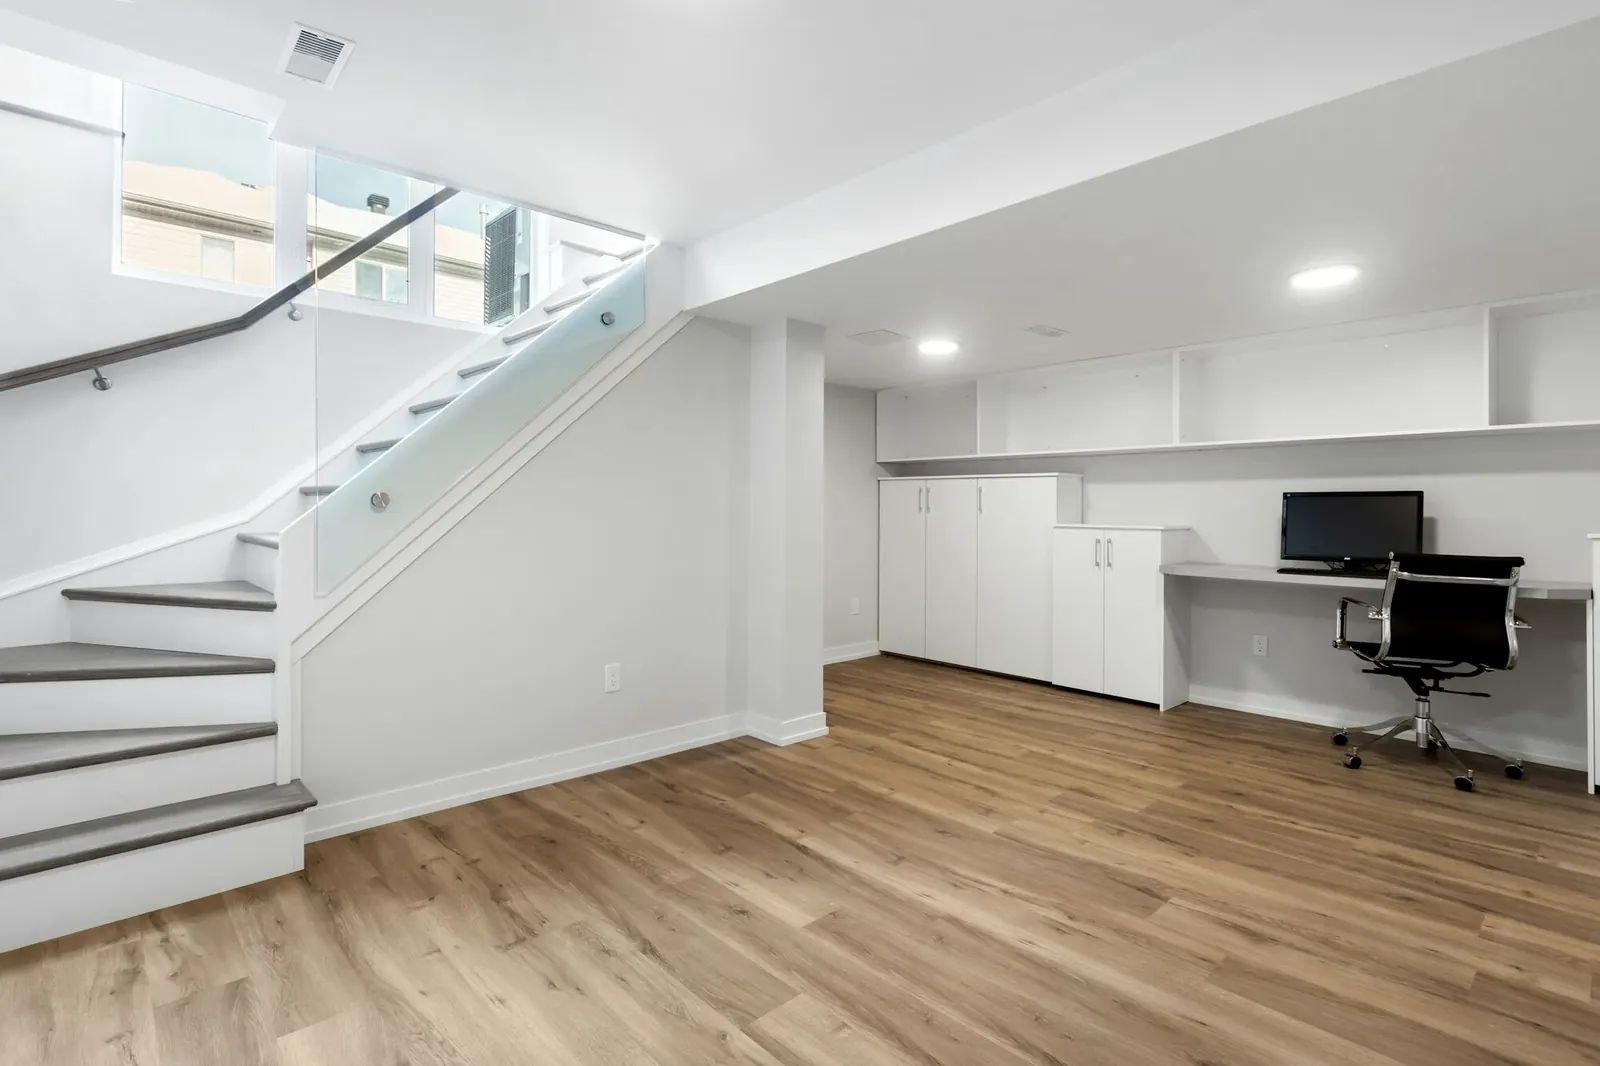
Family rooms, offices and legal suites.
Space you are paying for and not using.
A legal suite has rules for egress, fire separation and ceiling height. We build to them from the first stud so it passes the first time.
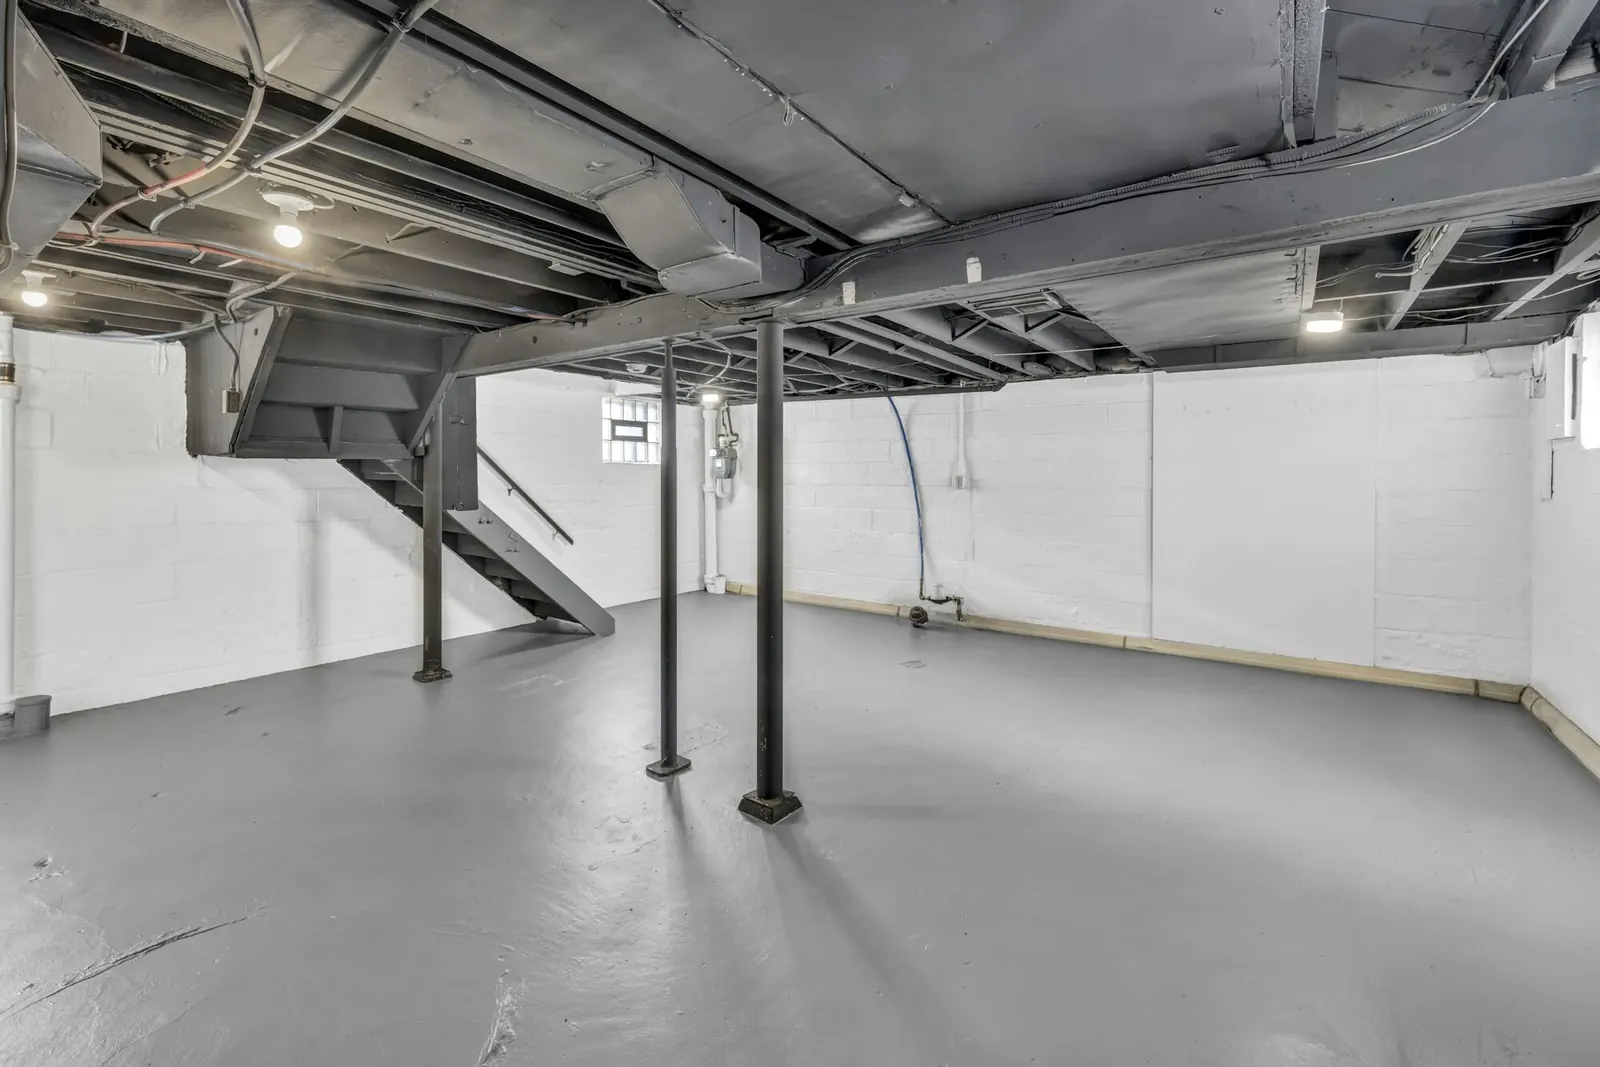
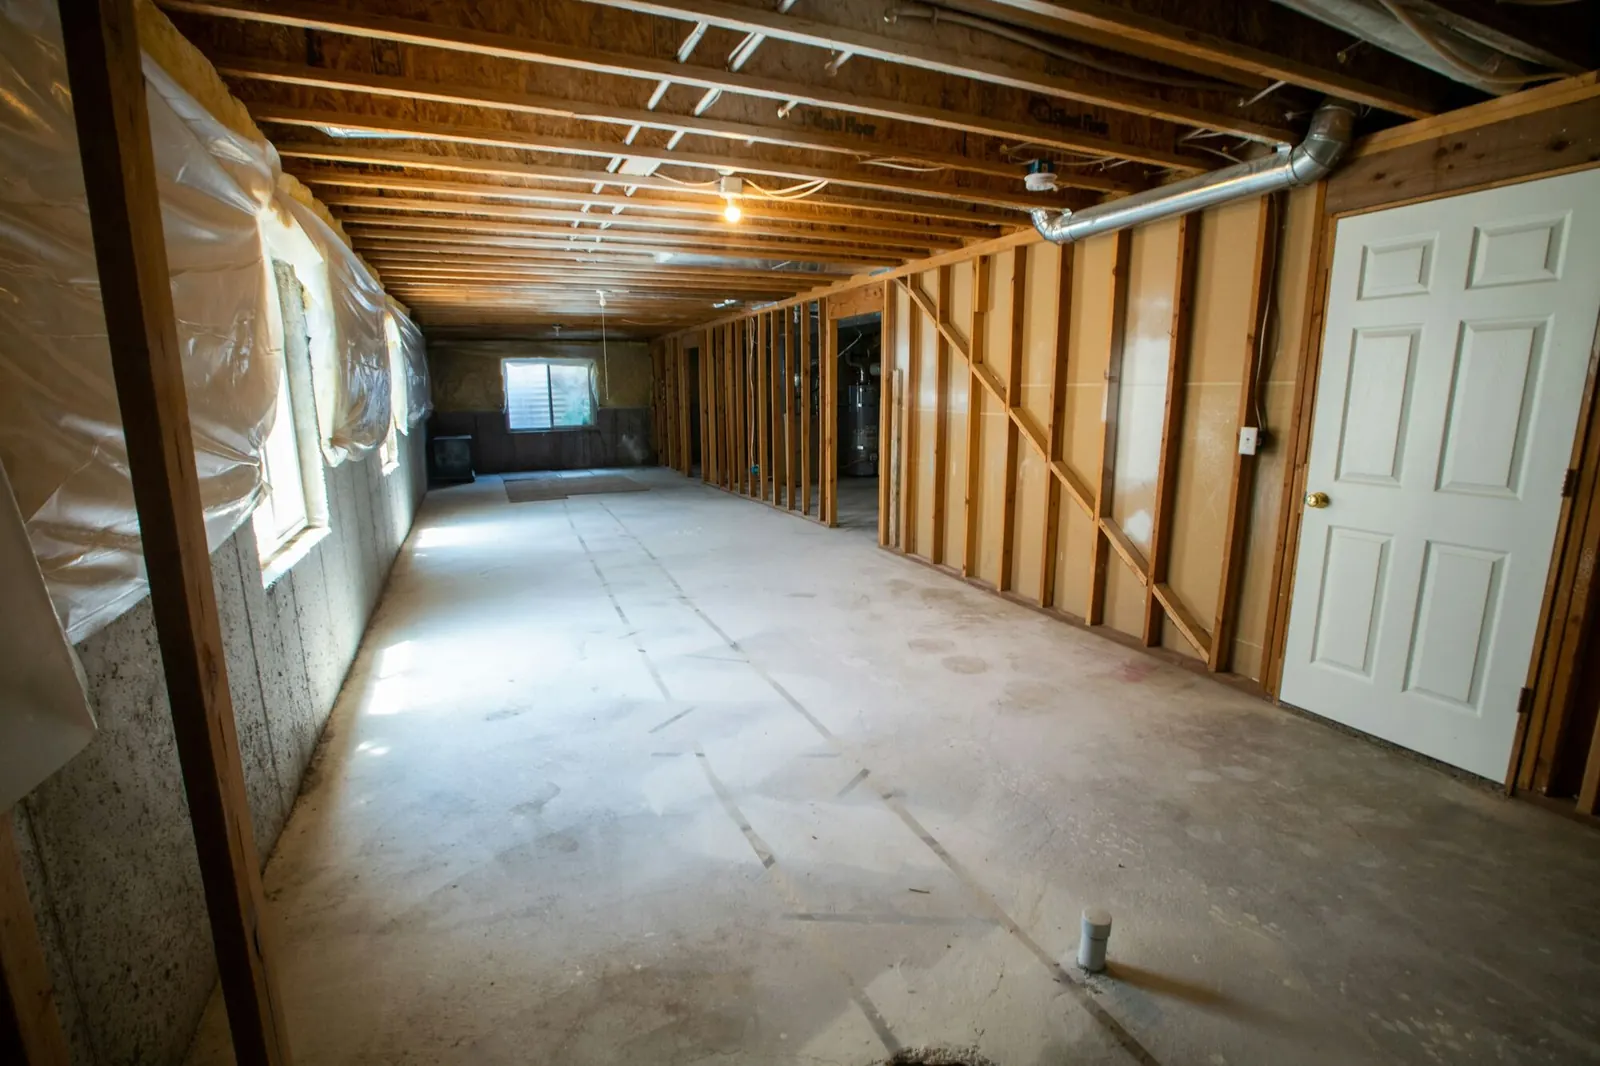
From storage to living space.
Drag to compare.
Everything from the studs out.
One contractor, one schedule, one number to call.
- Framing and insulation
- Egress windows
- Fire separation for suites
- Plumbing for bathrooms and kitchens
- Electrical and lighting
- Drywall, flooring and trim
- Separate entrances
- Permits and inspections
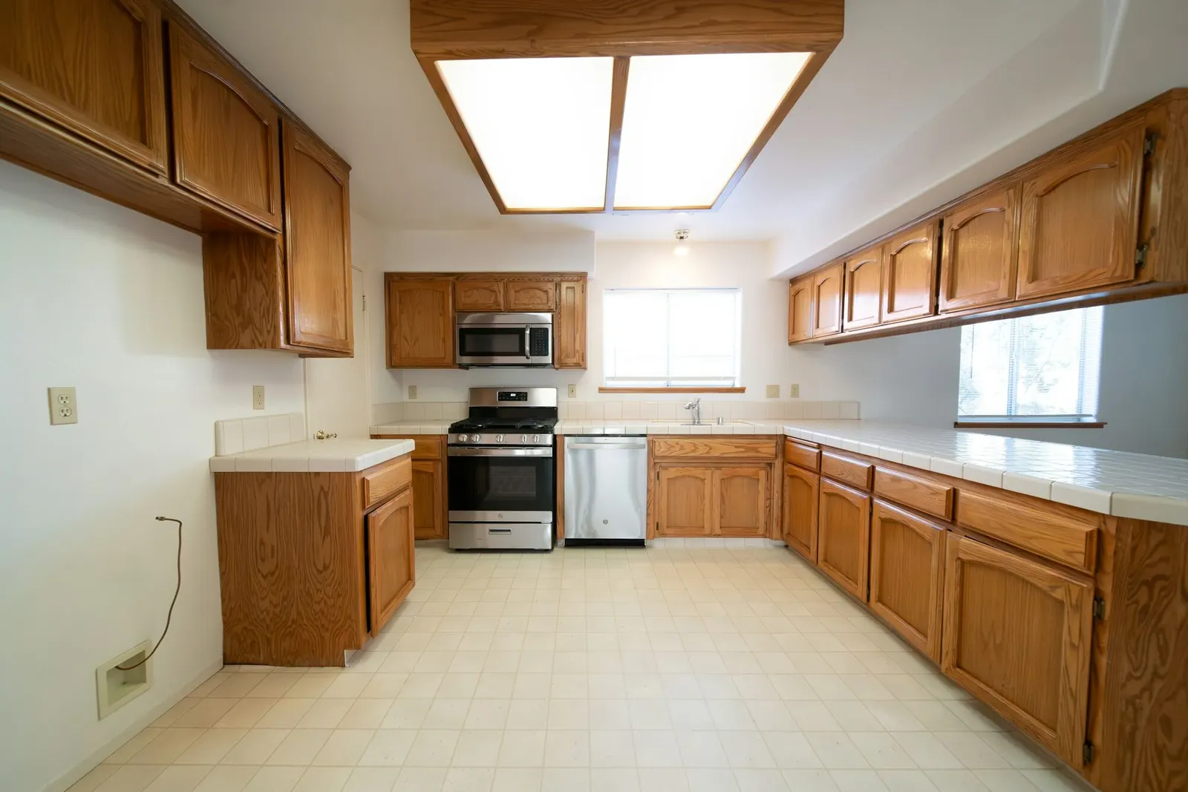
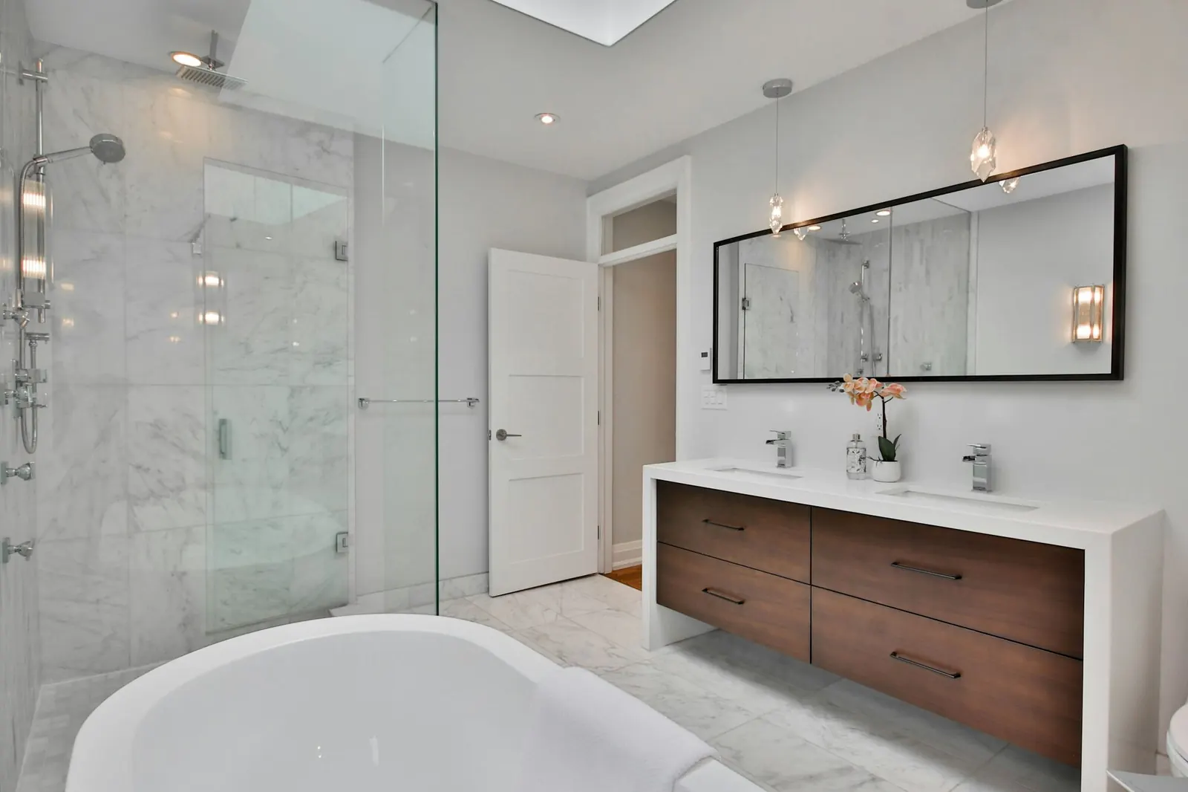
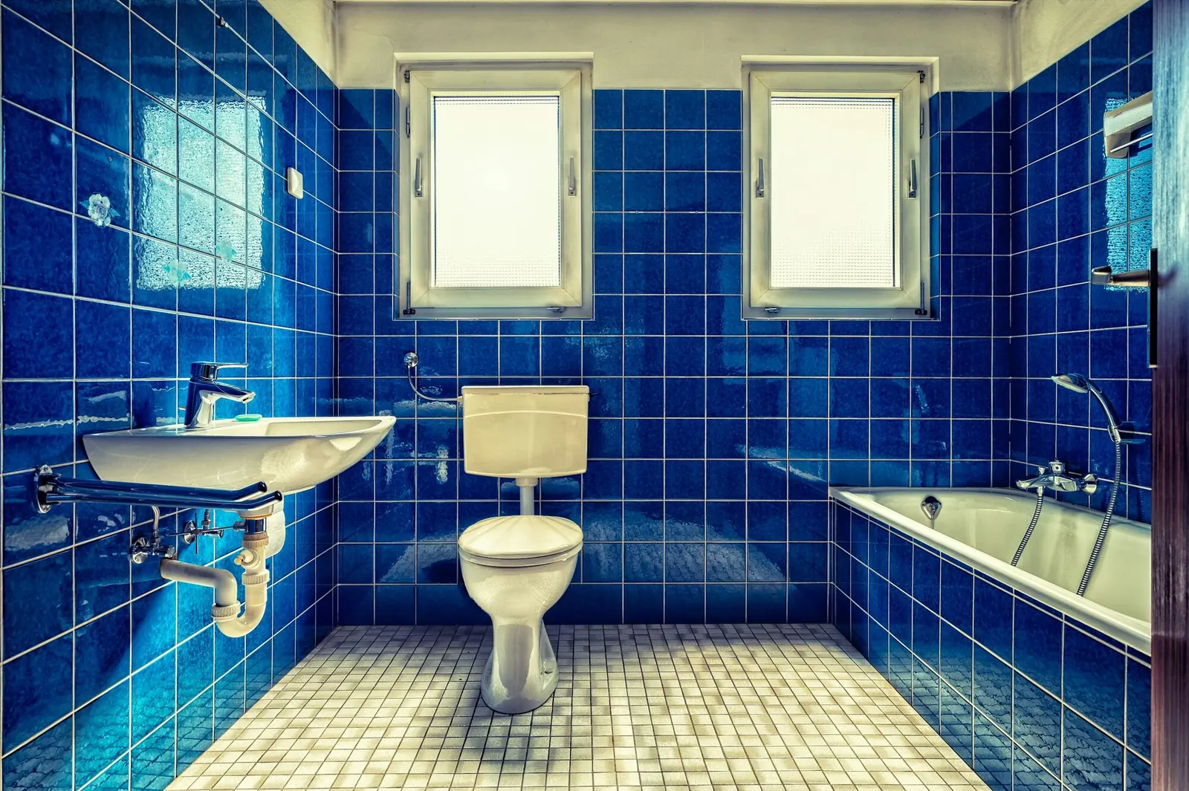
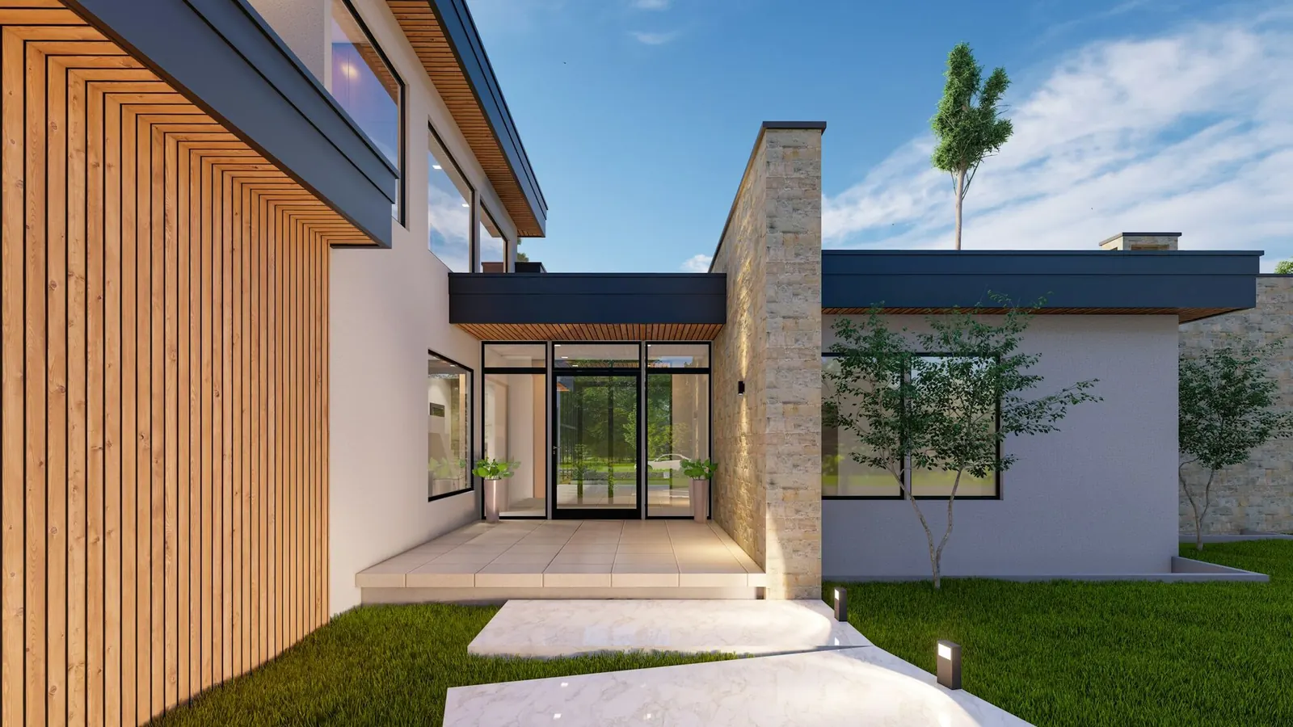
Other rooms we renovate.
Basements & Suites questions
Many can. It depends on ceiling height, egress and your municipality's rules. We check at the walkthrough and tell you what it would take.
Yes. We follow all codes and bylaws, and we arrange the permits and inspections your project needs as part of the job.
It depends on the scope. You get a schedule with your quote, and we keep you updated if anything changes once the walls are open.
Basements renovations across the Okanagan
Ready to start on your basements?
A contractor consultation or a full build. Call or write us a note and we'll get back to you with a quote.